
Just Listed


Address
932 Heather Lane, Charlotte, NC
Price
$ 4,000,000
Property Attributes
- ID#4423806
- TypeSingle Family
- Listing Status Active
- CountyMECKLENBURG
- CityCharlotte
- AreaMecklenburg County
- NeighborhoodAshbrook
- Zip28209
- Style
- Year Built2026
- Price$ 4,000,000
- Bedrooms6
- Full Bathrooms6
- Half Bathrooms1
- Sqr Footage6753
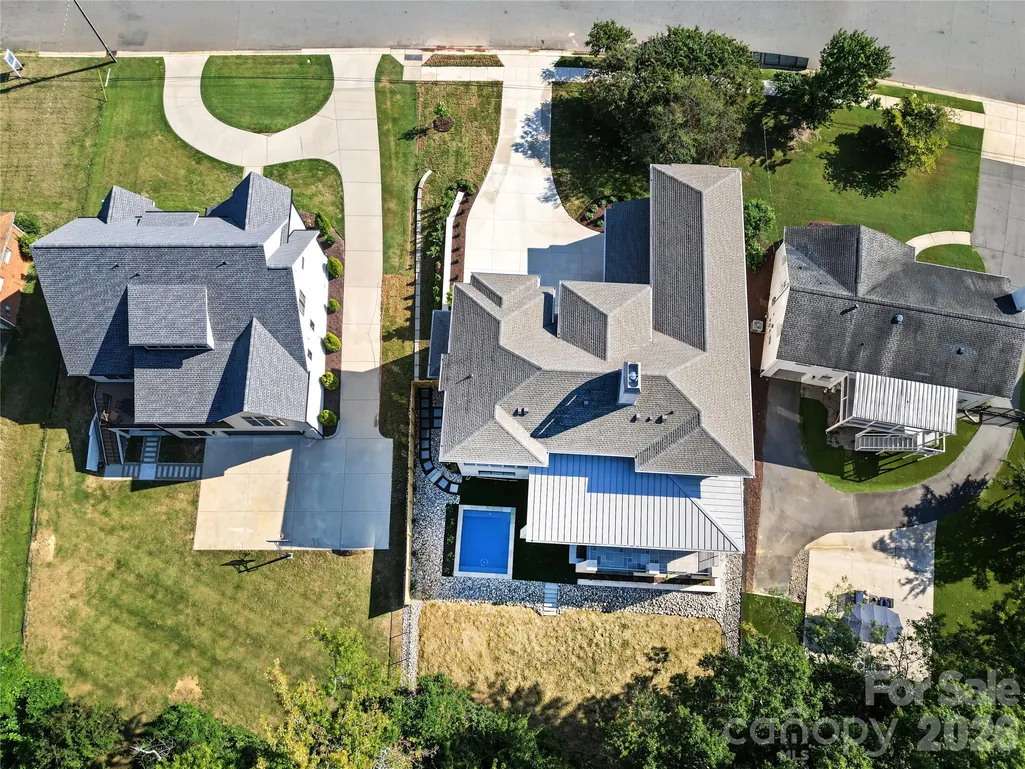
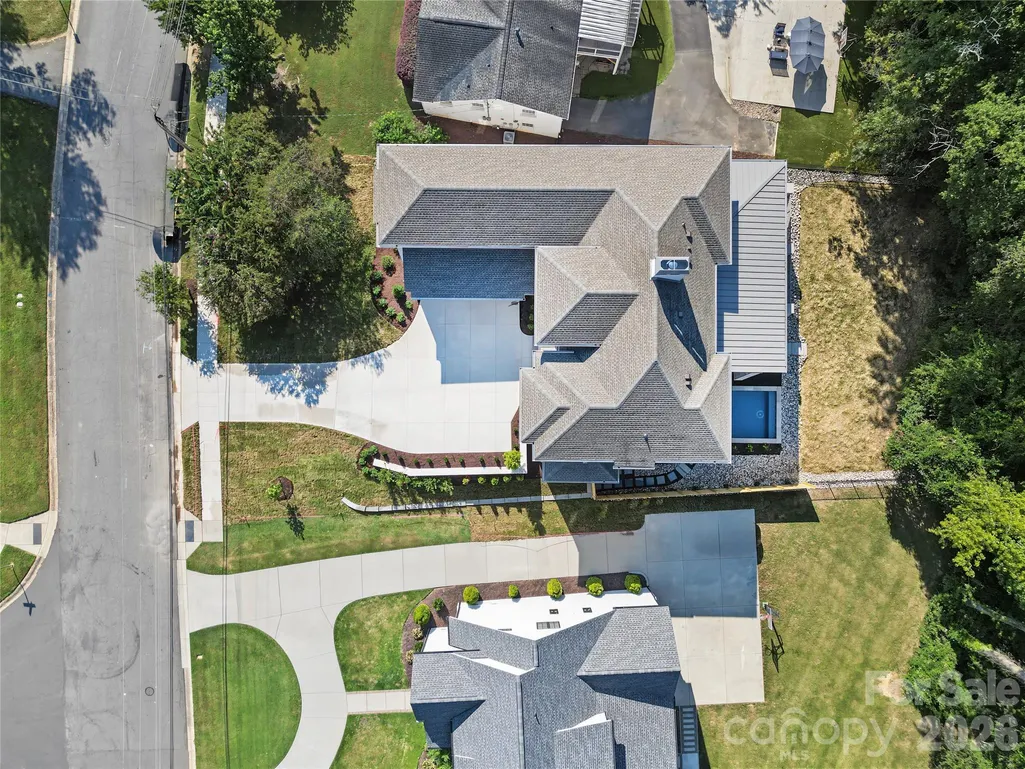
- Lot Size0.31 Acres
Data Source:
Canopy MLS
Property Description
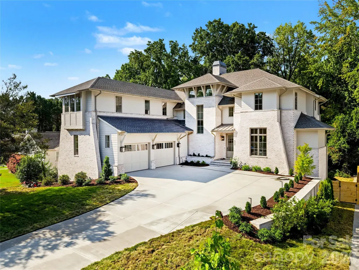
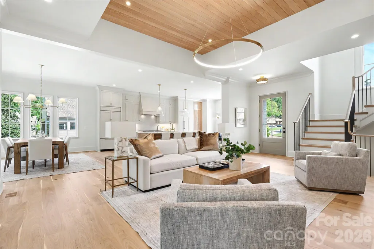
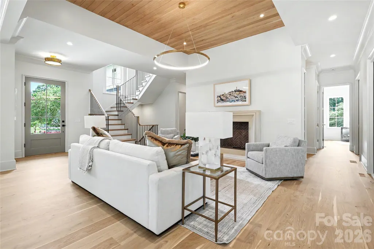
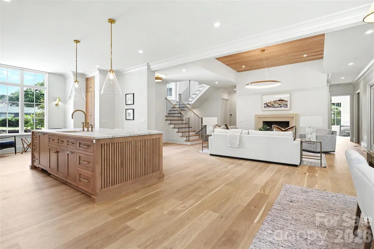
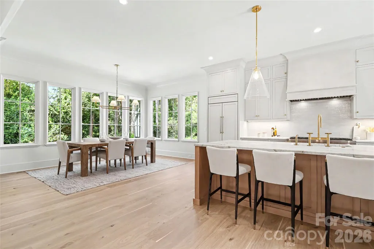
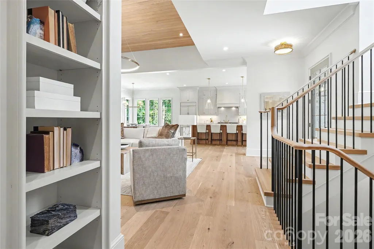
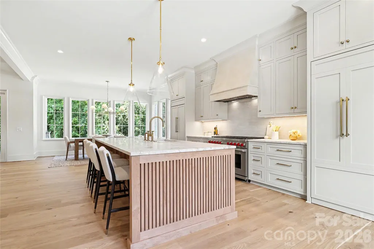
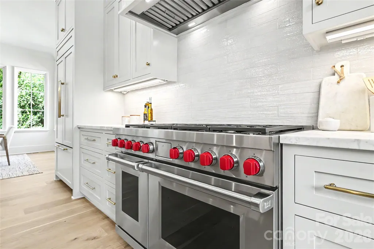
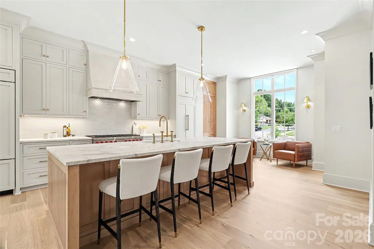
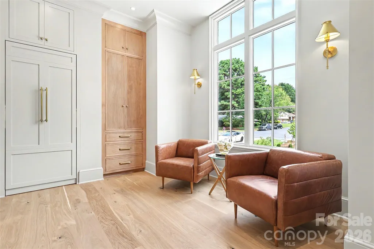
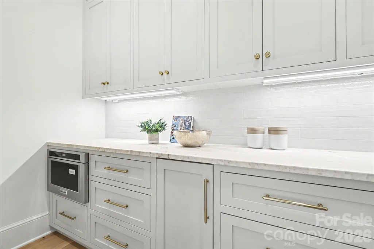
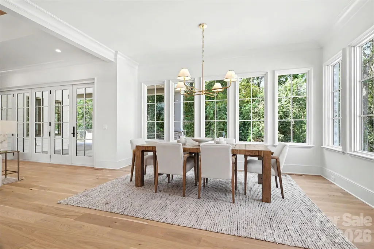
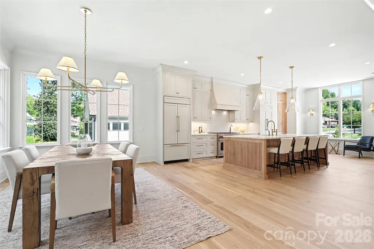
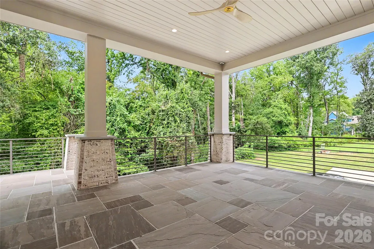
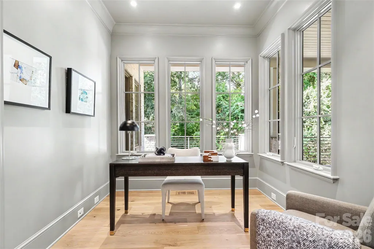
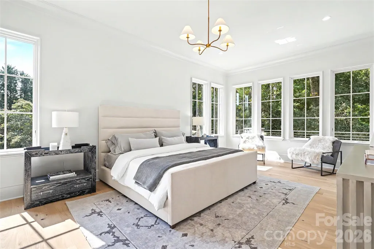
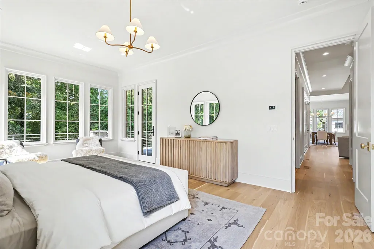
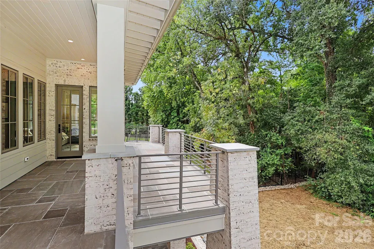
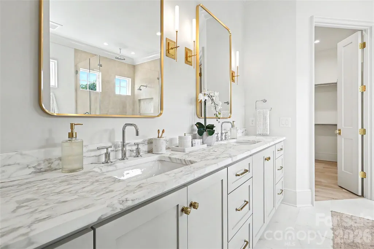
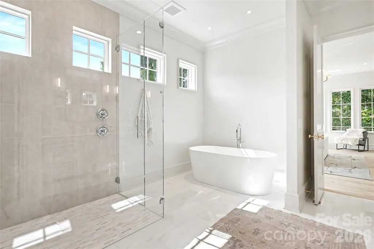
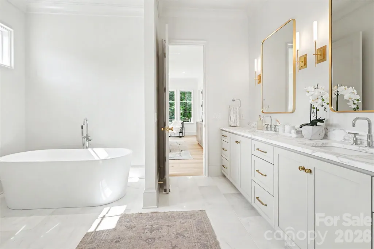
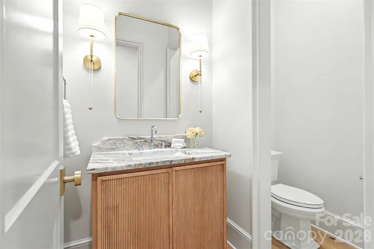
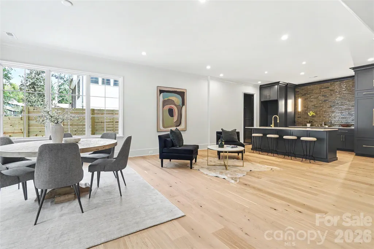
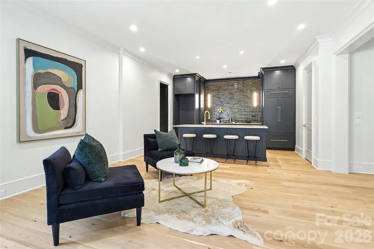
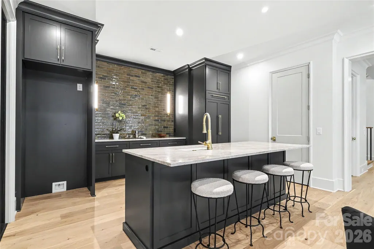
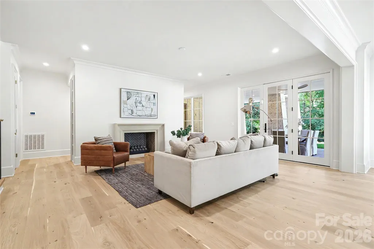
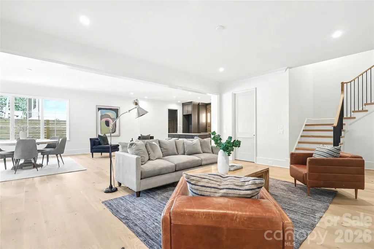
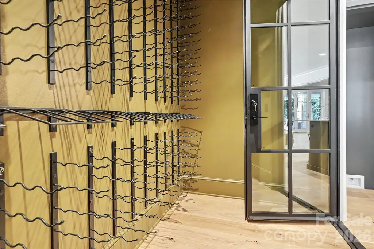
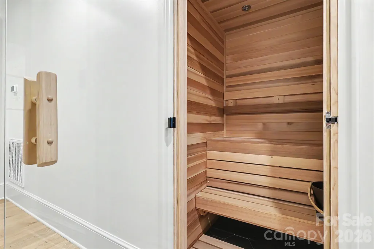
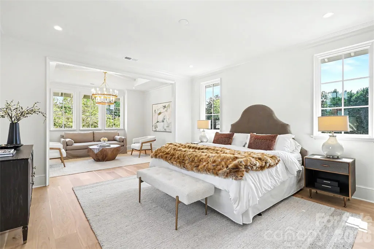
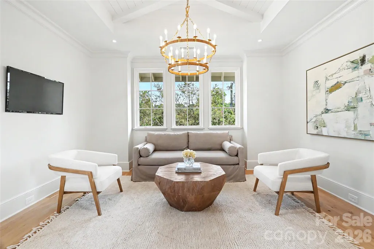
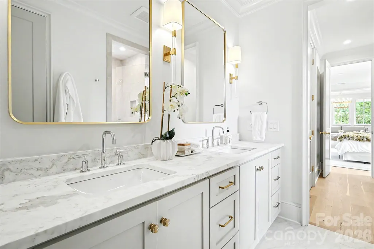
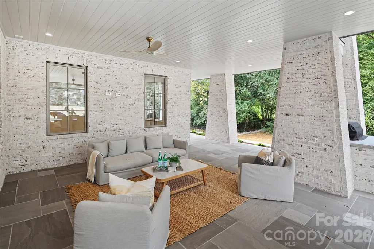
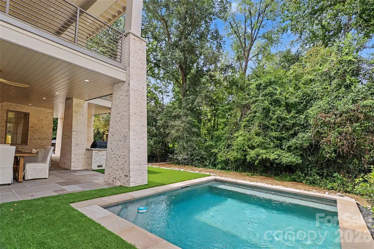
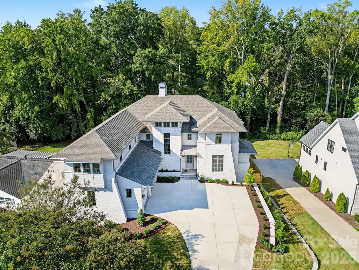
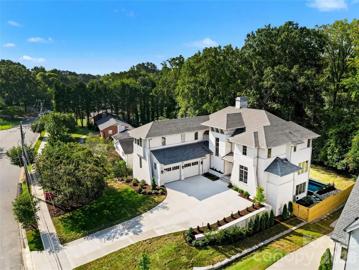
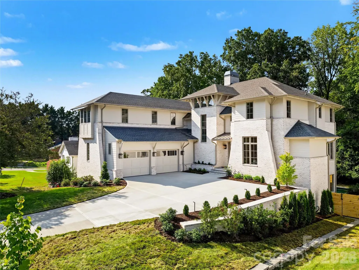
Welcome to 932 Heather Lane, a truly exceptional custom residence offering nearly 7,000 square feet across three fully finished levels, built Redwood Development Group Showcasing impeccable craftsmanship, timeless design, and modern sophistication, this home was thoughtfully designed for both elegant entertaining and comfortable everyday living. The light-filled main level features soaring ceilings, custom millwork, designer finishes, and a stunning custom kitchen with a large marble island, 48” Wolf range, built-in Sub-Zero refrigerator, and panel-front dishwasher. The adjoining scullery adds exceptional functionality with an ice maker, additional refrigeration drawers, built-in microwave, and abundant storage. The main-level primary suite is a private retreat with direct outdoor access, adjoining office, abundant natural light, and a spa-inspired bath featuring marble floors, zero-entry shower, soaking tub, and custom woodwork in the closet. Upstairs, additional en-suite bedrooms include a second primary suite with sitting room, along with a separate bonus room offering flexible living space. The fully finished walkout lower level is designed for exceptional entertaining, featuring a custom bar, walk-in wine cellar with wine chiller and custom display racks, sauna, and direct access to the outdoor living spaces. Outside, enjoy a covered entertaining area overlooking a private plunge pool with jets, surrounded by turf and professionally designed landscaping with irrigation and landscape lighting. Every detail reflects the quality of this exceptional home, including Visual Comfort lighting, Kohler fixtures, 7.5” white oak flooring, Emtek hardware, custom millwork, and designer finishes throughout. Set on a beautiful wooded homesite, the home offers an ideal balance of tranquility and convenience—minutes from Uptown and SouthPark and walkable to shopping, dining, and the greenway. Located in award-winning school districts, with an easy commute to Charlotte’s premier employment and entertainment centers. Exceptional new-construction quality, privacy, and amenities at this level are rarely available.
| Elementary School | Middle School | High School |
|---|---|---|
| Selwyn Elementary School | Alexander Graham Middle School | Myers Park High School |
| Price History | |
|---|---|
| 9/22/2026 | Listed $4,000,000 |
General Features
| Living Area | 6753 |
|---|---|
| Sewer | Public Sewer |
| Heating | Forced Air,Natural Gas |
| Cooling | Central Air |
| Appliances | Dishwasher,Gas Range,Ice Maker,Microwave,Refrigerator,Wine Refrigerator,Other |
| Development Status | Completed |
| Garage Spaces | 3 |
| Patio/Porch Features | Covered,Patio |
| Pool Features | In Ground |
| Construction Materials | Brick Partial,Hardboard Siding |
| Year Built | 2026 |
| Levels | Two |
| Property Subtype | Single Family Residence |
| Parcel Number | 149-183-54 |
| County | Mecklenburg |
| New Construction | Yes |
| Property Type | Residential |
| HOA | No |
| Subdivision Name | Ashbrook |
| Garage Y/N | Yes |
| Full Baths | 6 |
| High School | Myers Park |
| City | Charlotte |
| Senior Community Y/N | No |
| Lot Size Units | Acres |
| Carport Y/N | No |
| Elementary School | Selwyn |
| Middle/Junior High School | Alexander Graham |
| Additional Parcels Y/N | No |
| Builder Name | Redwood Development Group |
| Standard Status | Active |
| CAR_HOASubjectTo | None |
| Construction Type | Site Built |
| Tax Assessed Value | 575300 |
| Listing Terms | Cash,Conventional |
Interior Features
| Basement | Walk-Out Access |
|---|---|
| Fireplace Features | Living Room |
| Basement (Y/N) | Yes |
| Fireplace Y/N | Yes |
| Above Grade Finished Area | 4886 |
| Half Baths | 1 |
| Laundry Features | Laundry Room,Main Level |
| Total Bedrooms | 6 |
| Below Grade Finished Area | 1867 |
| Total Baths | 7 |
| SqFt Main | 2410 |
| SqFt Garage | 733 |
| SqFt Upper | 2476 |
| Bedroom | 1 |
Exterior Features
| Exterior Amenities | Gas Grill,In-Ground Irrigation |
|---|---|
| Parking Features | Driveway,Attached Garage |
| Water Source | City |
| Lot Size Area | 0.31 |
| Foundation Details | Basement |
| Road Surface Type | Concrete,Paved |
| Road Responsibility | Publicly Maintained Road |
| Main Level Garage YN | Yes |
Amenities
- Foreclosure
- Views
- Short Sale
- New Construction
- Adult 55+
- Lease To Own
- No HOA Fees
- Furnished
- Primary On Main
- Air Conditioning
- Seller Finance
- Green
- Fixer Upper
- Horse
- Golf
- Fireplace
- Deck
- Garage
- Basement
- Pool
Property vs Single Family Average in 28209
Price
Year Built
Visits


