
Just Listed



Address
112 E Hilltop Drive, Gastonia, NC
Price
$ 278,000
Property Attributes
- ID#4424950
- TypeSingle Family
- Listing Status Active
- CountyGASTON
- CityGastonia
- AreaGaston County
- NeighborhoodHilltop
- Zip28054
- Style
- Year Built2026
- Price$ 278,000
- Bedrooms3
- Full Bathrooms2
- Half Bathrooms1
- Sqr Footage2662
- Lot Size0.28 Acres
Data Source:
Canopy MLS
Property Description
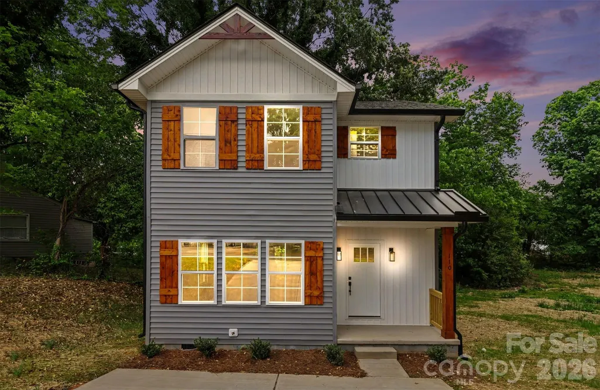
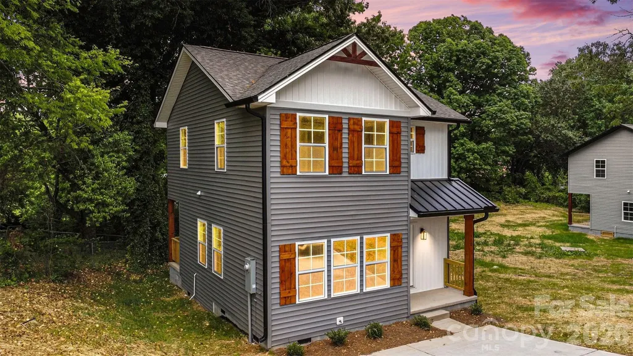
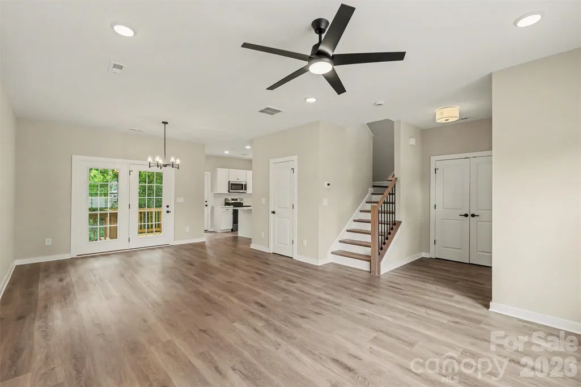
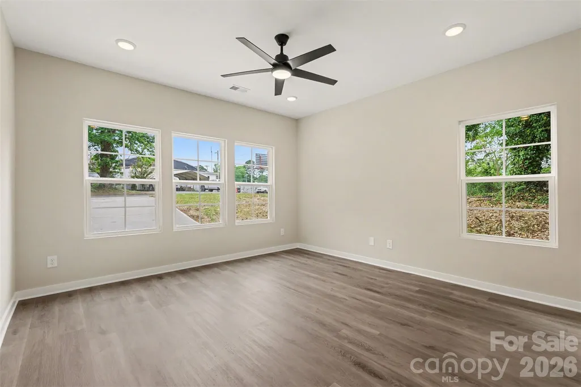
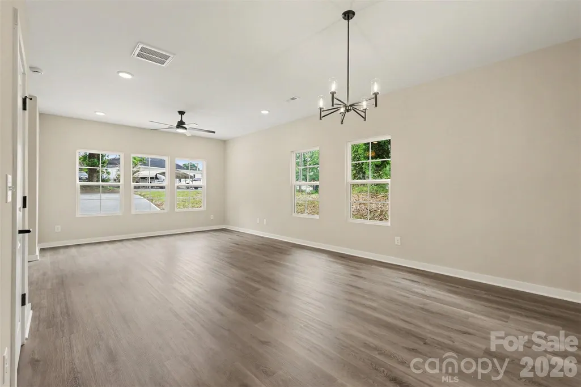
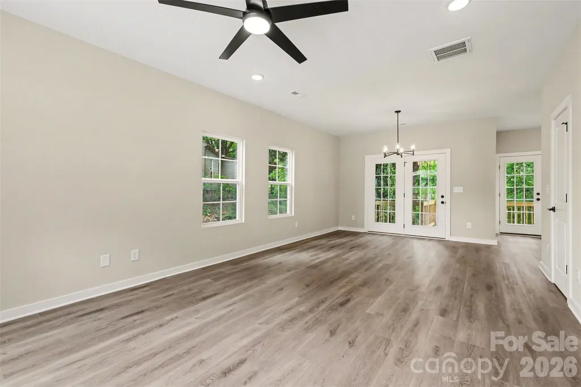
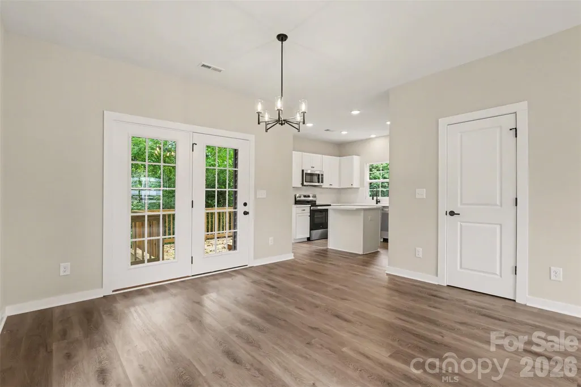
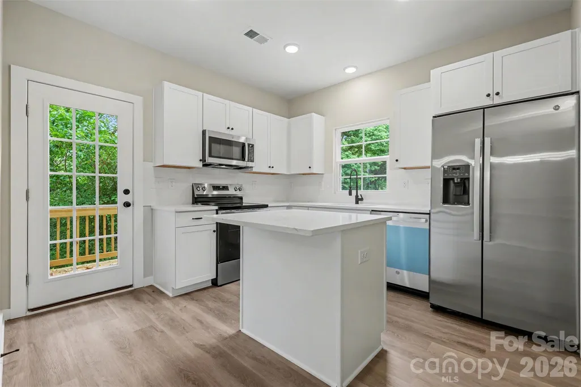
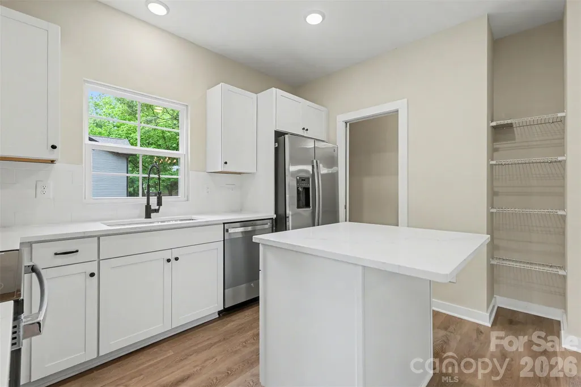
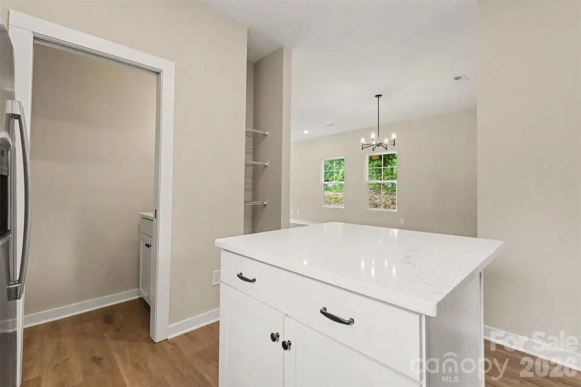
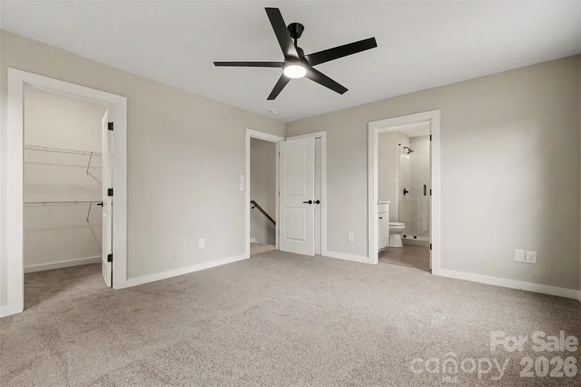
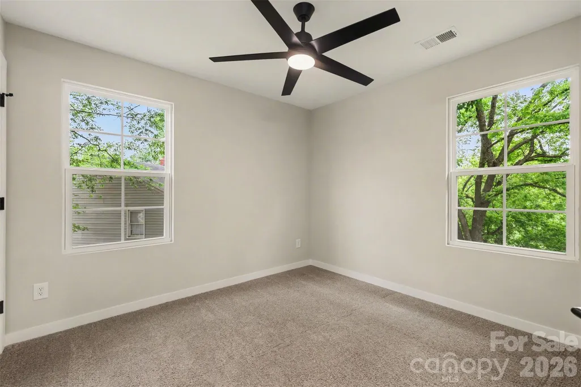
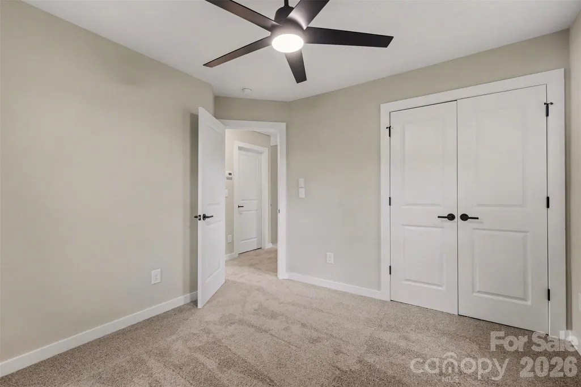
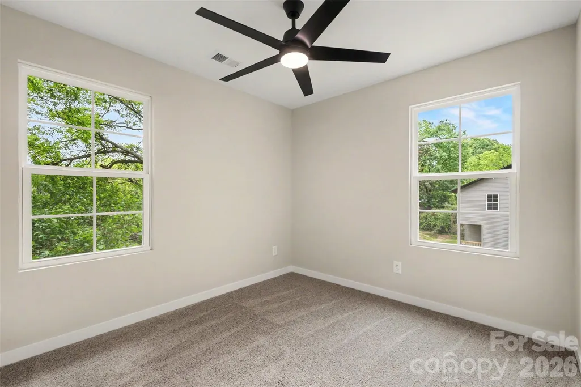
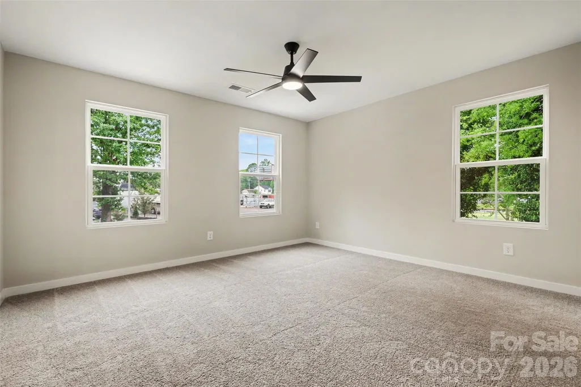
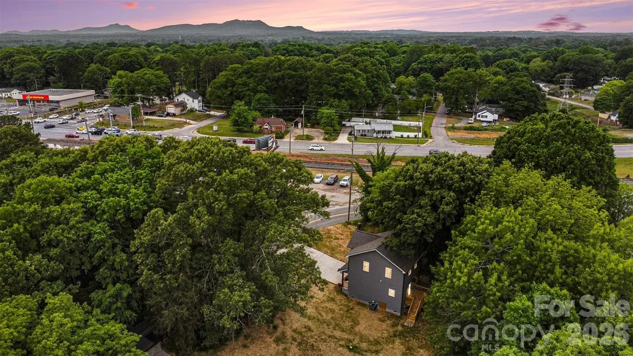
Brand-new 3-bedroom, 2.5-bath home under construction in the heart of Gastonia. Thoughtfully designed with high-end finishes, this home features an open layout filled with natural light, making it perfect for entertaining. The modern kitchen showcases a sleek range hood, granite countertops, and stylish cabinetry, combining elegance with functionality. Upstairs, the spacious primary suite offers a private retreat, accompanied by two additional bedrooms and a second full bath. Situated on a spacious corner lot, this home offers plenty of outdoor space while being just minutes from I-85 and only 30 minutes from Charlotte. It’s also close to the FUSE District, CaroMont Health Park, local dining, and entertainment. Sellers offering 5k towards closing costs. A builder’s warranty is included for added peace of mind.
| Elementary School | Middle School | High School |
|---|---|---|
| Unspecified Elementary School | Unspecified Middle School | Unspecified High School |
| Price History | |
|---|---|
| 9/22/2026 | Listed $278,000 |
General Features
| Living Area | 2662 |
|---|---|
| Sewer | Public Sewer |
| Heating | Central |
| Cooling | Electric |
| Appliances | Bar Fridge,Dishwasher |
| Development Status | Completed |
| Construction Materials | Vinyl |
| Year Built | 2026 |
| Levels | Two |
| Property Subtype | Single Family Residence |
| Parcel Number | 314821 |
| County | Gaston |
| New Construction | Yes |
| Property Type | Residential |
| HOA | No |
| Subdivision Name | Hilltop |
| Garage Y/N | No |
| Full Baths | 2 |
| High School | Unspecified |
| City | Gastonia |
| Senior Community Y/N | No |
| Lot Size Units | Acres |
| Carport Y/N | No |
| Elementary School | Unspecified |
| Middle/Junior High School | Unspecified |
| Additional Parcels Y/N | No |
| Builder Name | StratX Construction |
| Standard Status | Active |
| CAR_HOASubjectTo | None |
| Construction Type | Site Built |
| Tax Assessed Value | 99500 |
| Listing Terms | Cash,Conventional,FHA,VA Loan |
Interior Features
| Basement (Y/N) | No |
|---|---|
| Fireplace Y/N | No |
| Above Grade Finished Area | 1331 |
| Half Baths | 1 |
| Laundry Features | Electric Dryer Hookup |
| Total Bedrooms | 3 |
| Below Grade Finished Area | 1331 |
| Total Baths | 3 |
| SqFt Main | 665 |
| SqFt Upper | 666 |
Exterior Features
| Parking Features | Driveway |
|---|---|
| Water Source | City |
| Lot Size Area | 0.28 |
| Foundation Details | Slab |
| Road Surface Type | Concrete,Paved |
| Road Responsibility | Publicly Maintained Road |
| Main Level Garage YN | No |
Amenities
- Foreclosure
- Views
- Short Sale
- New Construction
- Adult 55+
- Lease To Own
- No HOA Fees
- Furnished
- Primary On Main
- Air Conditioning
- Seller Finance
- Green
- Fixer Upper
- Horse
- Golf
- Fireplace
- Deck
- Garage
- Basement
- Pool
Property vs Single Family Average in 28054
Price
Year Built


