
Just Listed

Address
1400 Lynhurst Drive, Gastonia, NC
Price
$ 265,000
Property Attributes
- ID#4426246
- TypeSingle Family
- Listing Status Active
- CountyGASTON
- CityGastonia
- AreaGaston County
- NeighborhoodKensington
- Zip28054
- StyleTraditional
- Year Built1960
- Price$ 265,000
- Bedrooms3
- Full Bathrooms1
- Half Bathrooms1
- Sqr Footage1521
- Lot Size0.33 Acres
Data Source:
Canopy MLS
Property Description
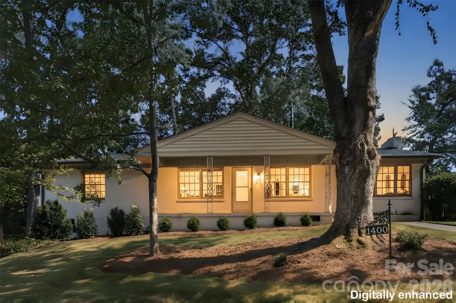
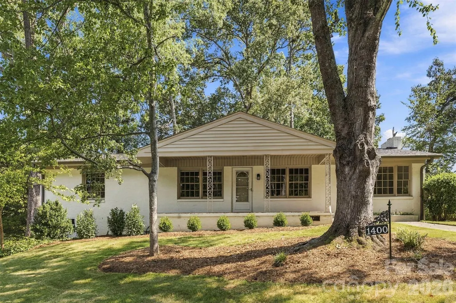
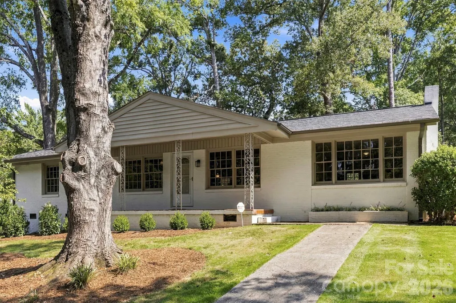
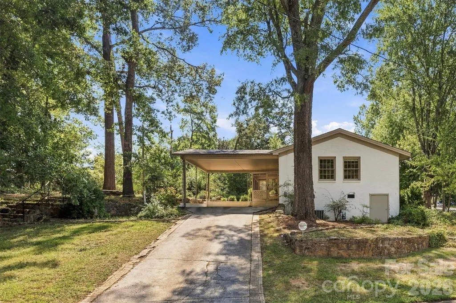
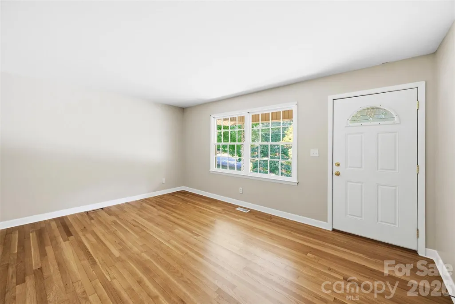
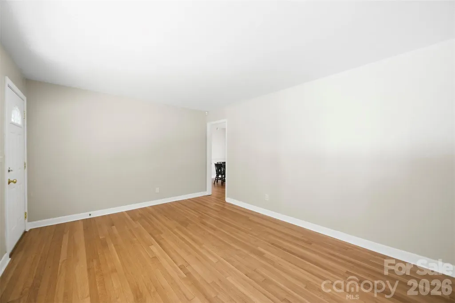
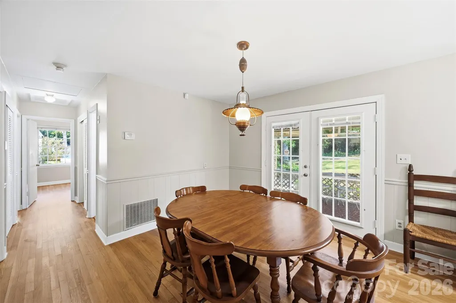
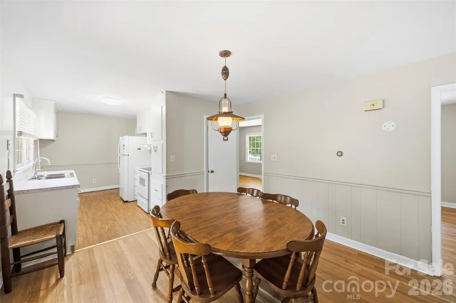
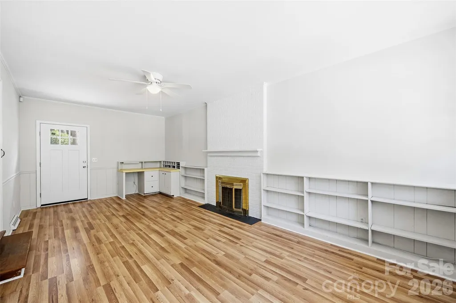
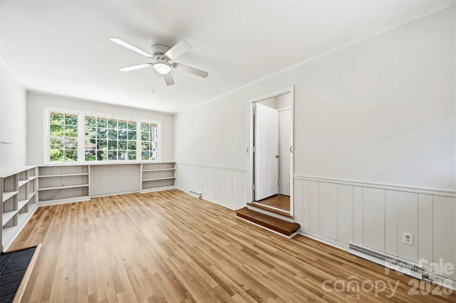
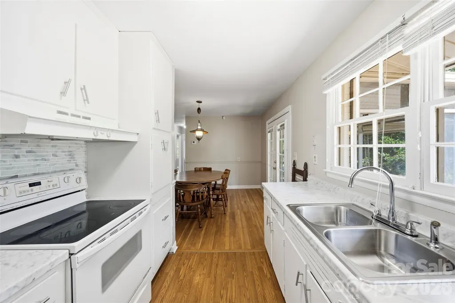
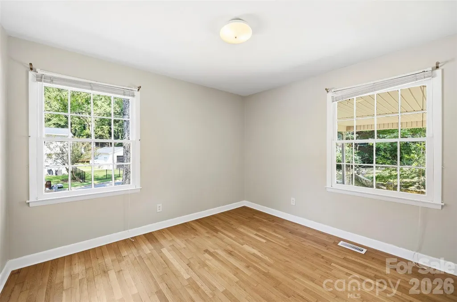
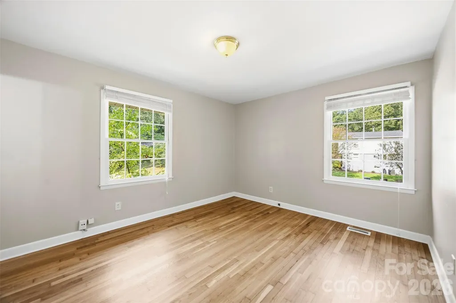
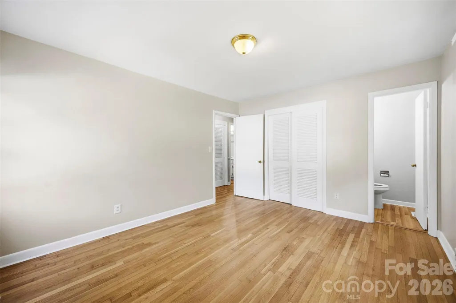
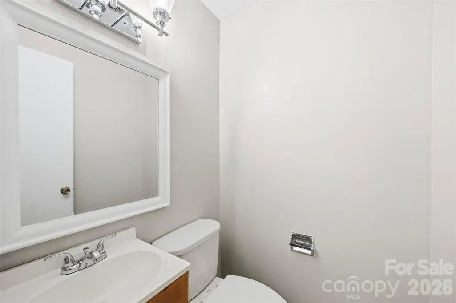
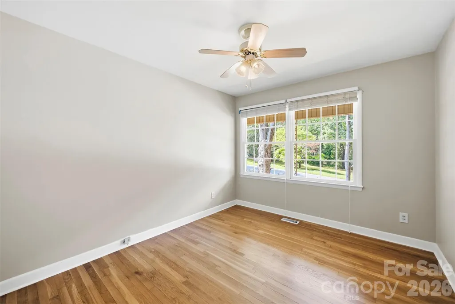
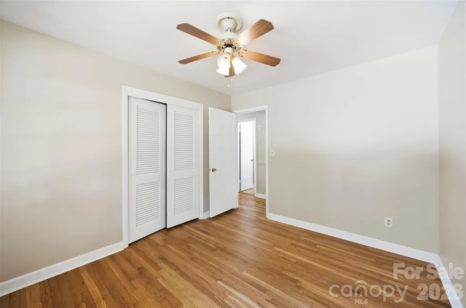
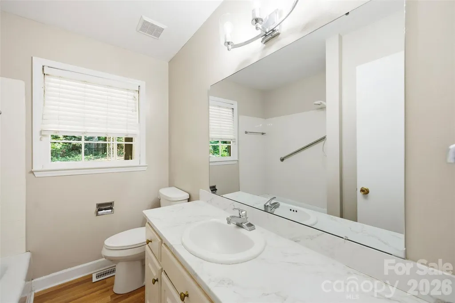
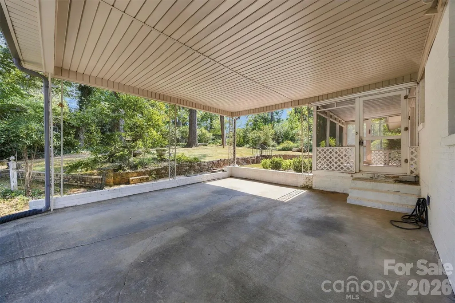
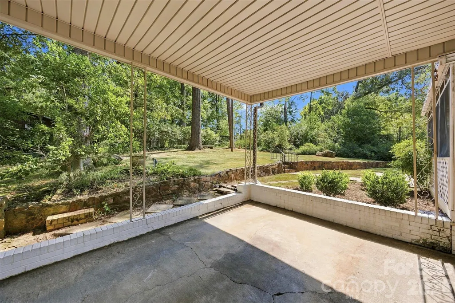
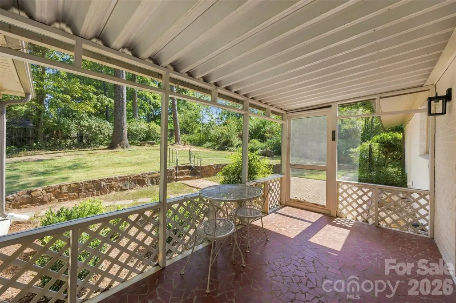
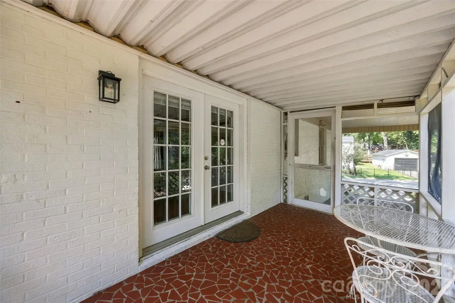
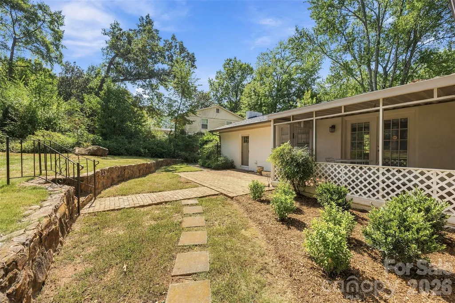
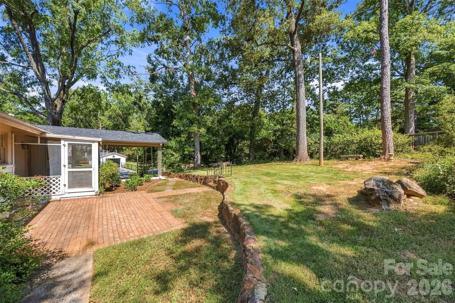
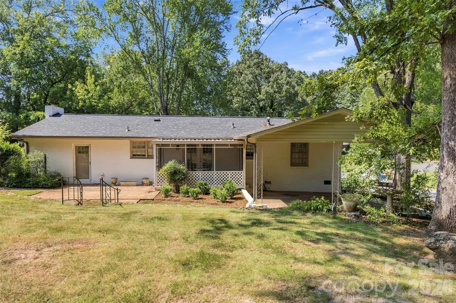
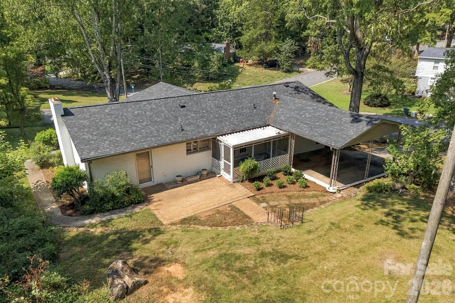
Conveniently located brick home offering 3 bedrooms and 1½ baths, just minutes from the heart of downtown Gastonia with easy access to I-85 for commuters. The home features hardwood floors, updated interior paint, a screened porch, and a double carport. Some major updates include a 2024 30-year architectural shingle roof and heating and air system updated within the past 7–8 years. This is a great opportunity for a buyer looking for a solid home with many of the important updates already in place, while still offering the opportunity to add some personal touches and make it your own. A convenient location, practical floor plan, and room to personalize make this property worth a look!
| Elementary School | Middle School | High School |
|---|---|---|
| Sherwood Elementary School | Grier Middle School | Ashbrook High School |
| Price History | |
|---|---|
| 9/22/2026 | Listed $265,000 |
General Features
| Living Area | 1521 |
|---|---|
| Sewer | Public Sewer |
| Heating | Central,Natural Gas |
| Cooling | Central Air,Electric |
| Utilities | Electricity Connected,Natural Gas |
| Roof | Architectural Shingle |
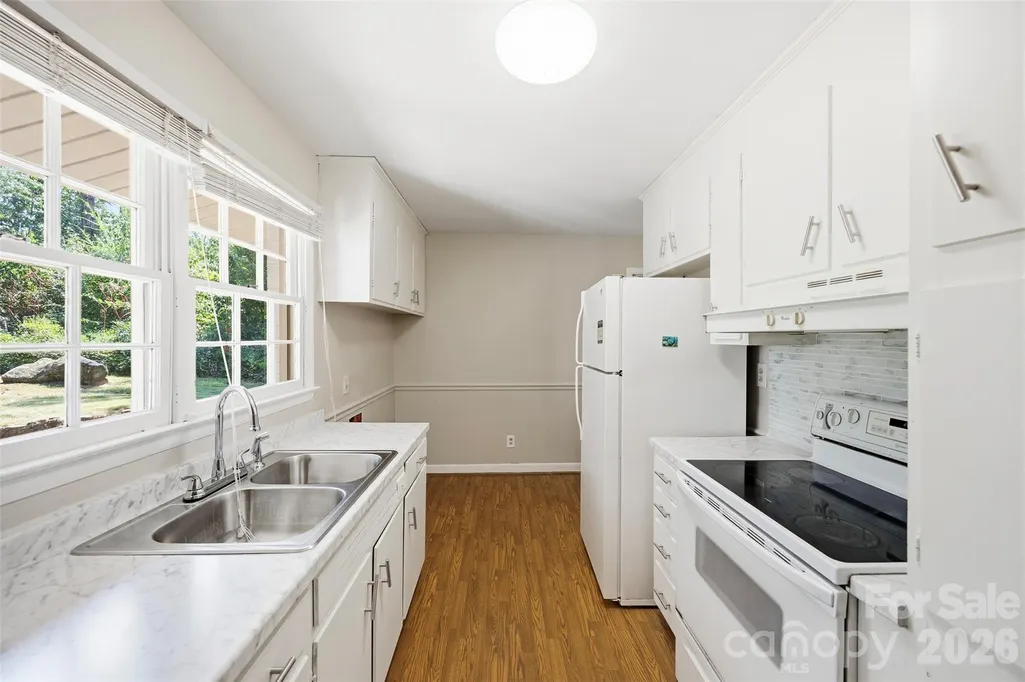
| Appliances | Electric Oven,Electric Range,Exhaust Hood,Refrigerator |
| Patio/Porch Features | Front Porch,Rear Porch,Screened |
| Architectural Style | Traditional |
| Construction Materials | Brick Full,Vinyl |
| Year Built | 1960 |
| Levels | One |
| Property Subtype | Single Family Residence |
| Parcel Number | 110786 |
| County | Gaston |
| New Construction | No |
| Property Type | Residential |
| HOA | No |
| Subdivision Name | Kensington |
| Garage Y/N | No |
| Full Baths | 1 |
| High School | Ashbrook |
| City | Gastonia |
| Senior Community Y/N | No |
| Lot Size Units | Acres |
| Carport Spaces | 2 |
| Carport Y/N | Yes |
| Elementary School | Sherwood |
| Middle/Junior High School | Grier |
| Additional Parcels Y/N | No |
| Virtual Tour | https://view.spiro.media/order/a65d040f-07ac-457a-5f0e-08df1575d5ad?version=6_098&branding=true |
| Standard Status | Active |
| CAR_HOASubjectTo | None |
| Construction Type | Site Built |
| Tax Assessed Value | 215420 |
| Virtual Tour | https://view.spiro.media/order/a65d040f-07ac-457a-5f0e-08df1575d5ad?version=6_098&branding=true |
| Listing Terms | Cash,Conventional,FHA,VA Loan |
Interior Features
| Interior Amenities | Attic Other |
|---|---|
| Flooring | Vinyl,Wood |
| Fireplace Features | Den |
| Basement (Y/N) | No |
| Window Features | Storm Window(s) |
| Fireplace Y/N | Yes |
| Above Grade Finished Area | 1521 |
| Half Baths | 1 |
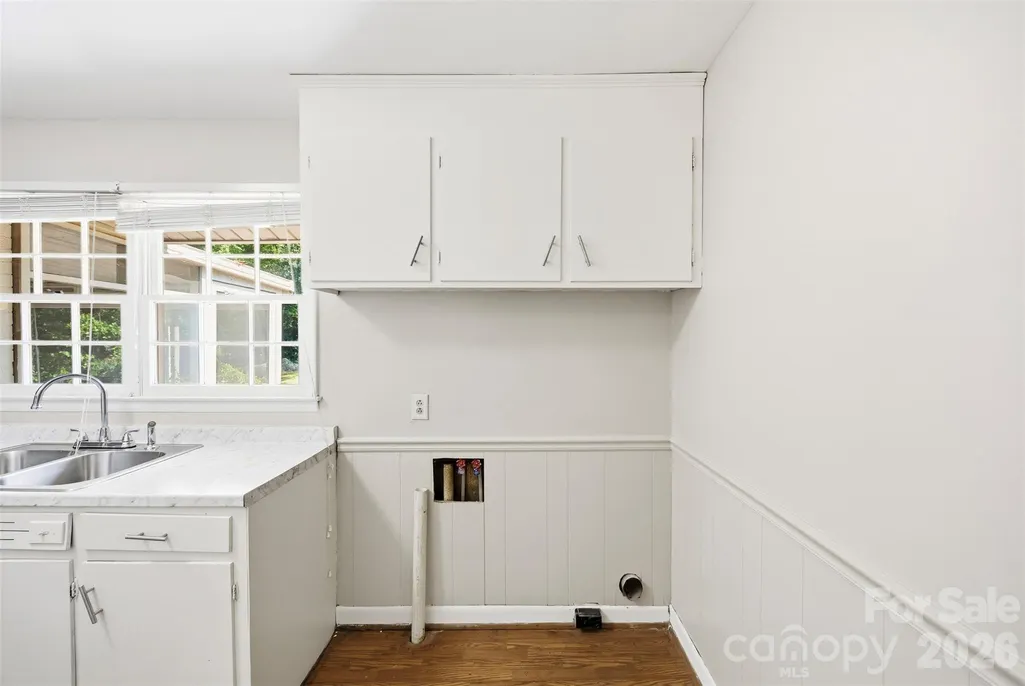
| Laundry Features | In Kitchen,Main Level |
| Total Bedrooms | 3 |
| Total Baths | 2 |
| SqFt Main | 1521 |
| Bedroom | 3 |
Exterior Features
| Parking Features | Attached Carport |
|---|---|
| Lot Features | Corner Lot,Level,Sloped |
| Water Source | City |
| Lot Size Area | 0.33 |
| Foundation Details | Crawl Space |
| Road Surface Type | Concrete,Paved |
| Other Parking | 2 car carport,side entry,also drive way parking |
| Covered Spaces | 2 |
| Door Features | Storm Door(s) |
| Road Responsibility | Publicly Maintained Road |
| Main Level Garage YN | No |
Amenities
- Foreclosure
- Views
- Short Sale
- New Construction
- Adult 55+
- Lease To Own
- No HOA Fees
- Furnished
- Primary On Main
- Air Conditioning
- Seller Finance
- Green
- Fixer Upper
- Horse
- Golf
- Fireplace
- Deck
- Garage
- Basement
- Pool
Property vs Single Family Average in 28054
Price
Year Built


