
Just Listed

Address
5235 Haynes Hall Place, Charlotte, NC
Price
$ 1,025,000
Property Attributes
- ID#4428075
- TypeSingle Family
- Listing Status Active
- CountyMECKLENBURG
- CityCharlotte
- AreaMecklenburg County
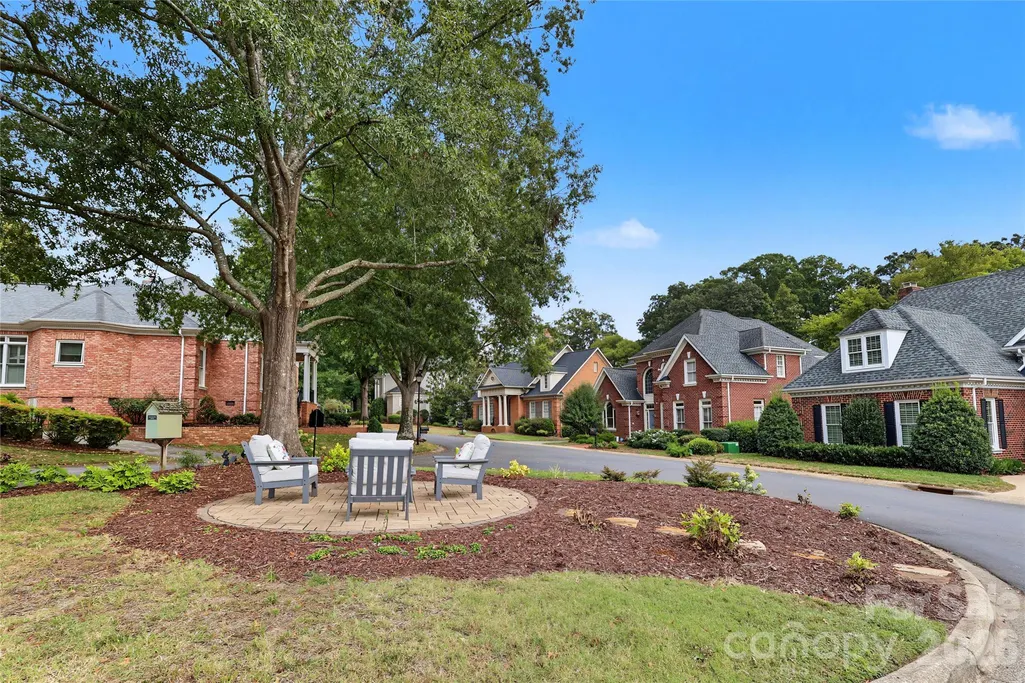
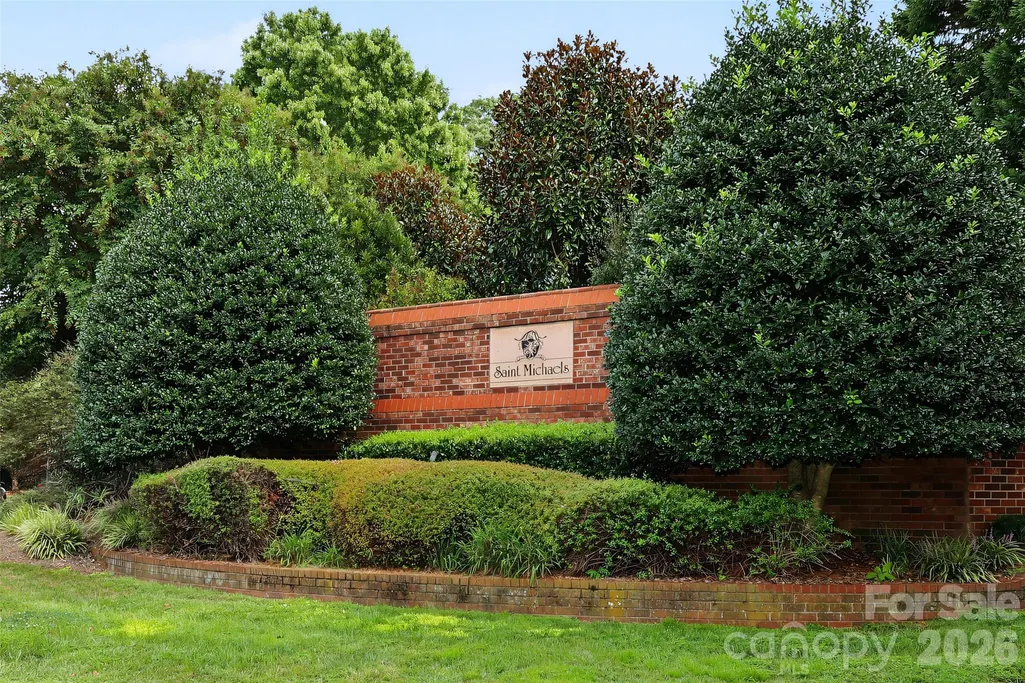
- NeighborhoodSaint Michaels
- Zip28270
- StyleTransitional
- Year Built1990
- Price$ 1,025,000
- Bedrooms4
- Full Bathrooms2
- Half Bathrooms1
- Sqr Footage2995
- Lot Size0.17 Acres
Data Source:
Canopy MLS
Property Description
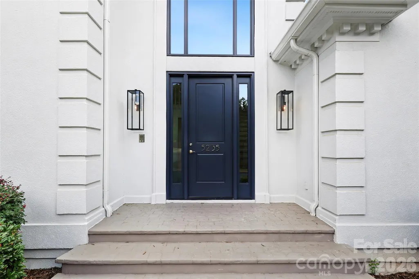
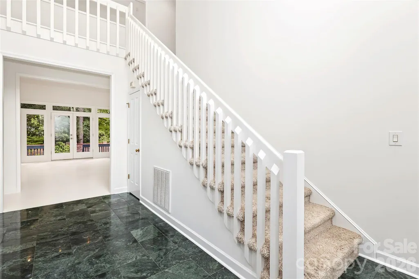
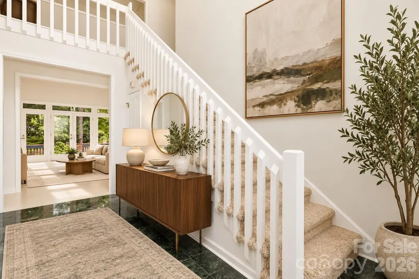
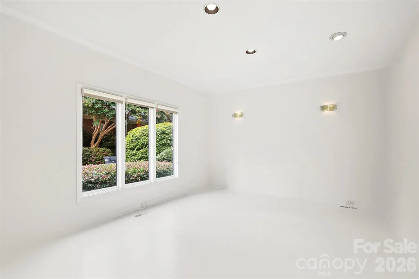
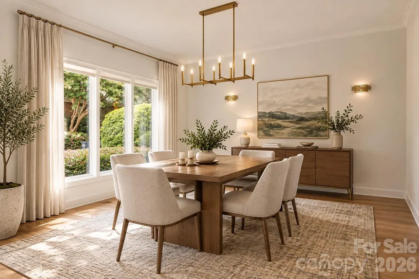
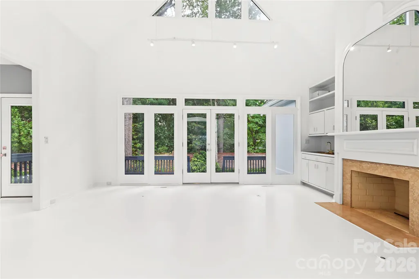
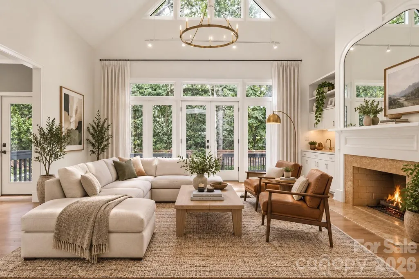
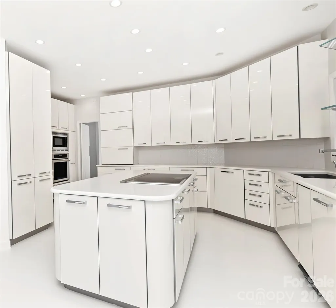
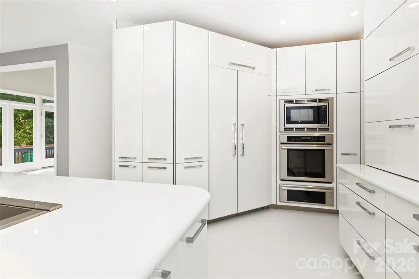
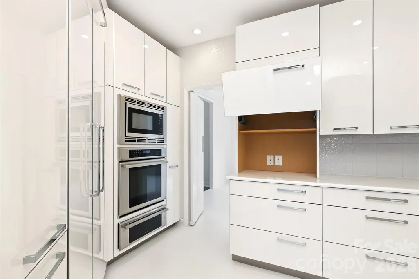
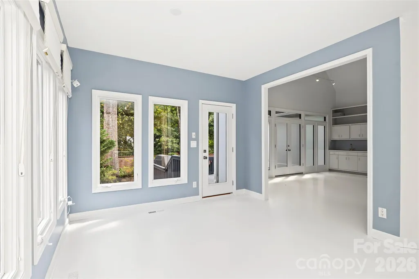
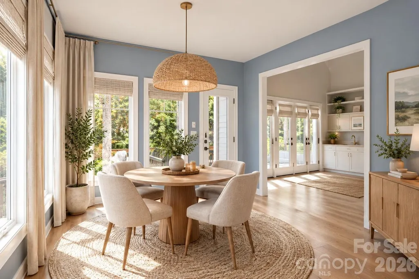
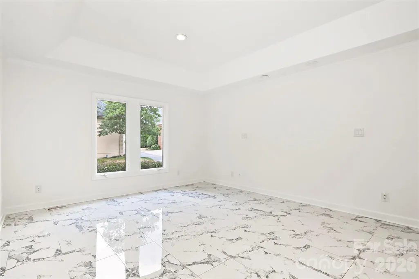
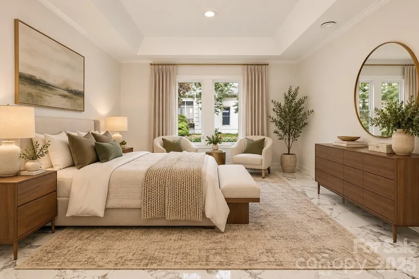
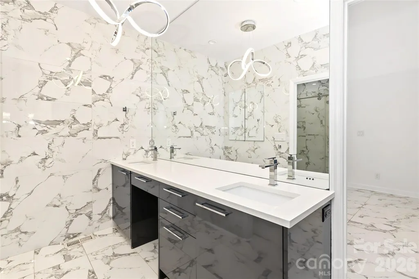
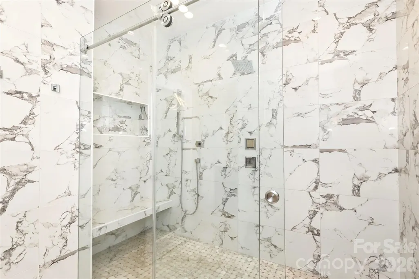
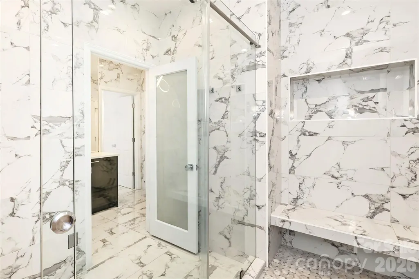
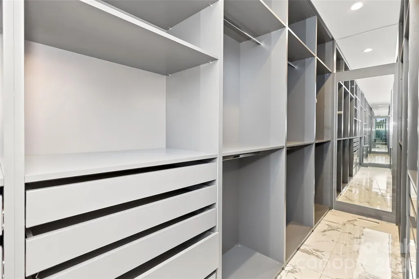
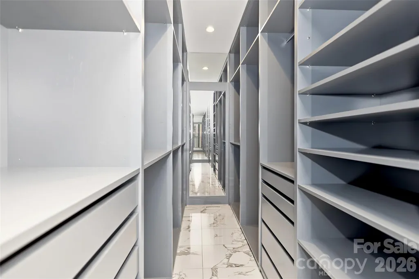
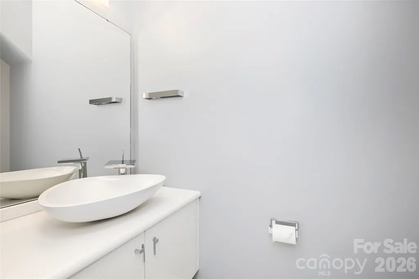
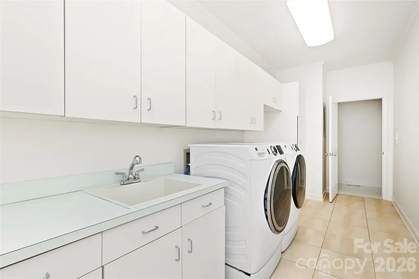
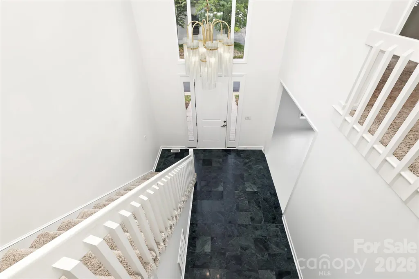
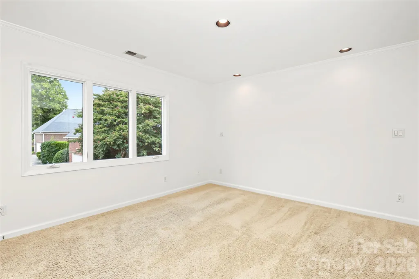
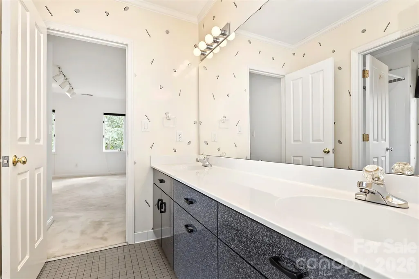
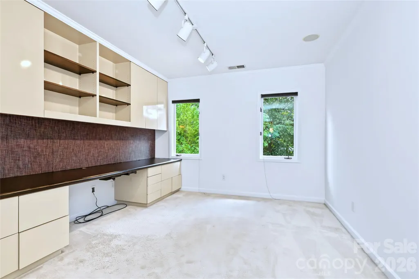
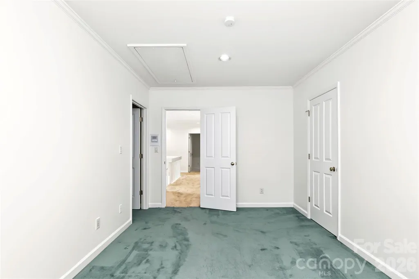
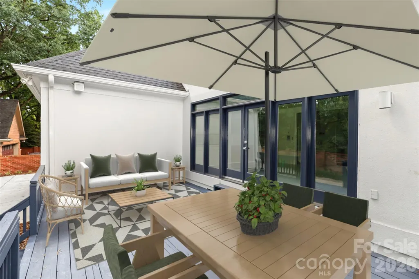
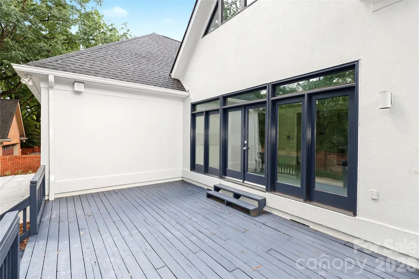
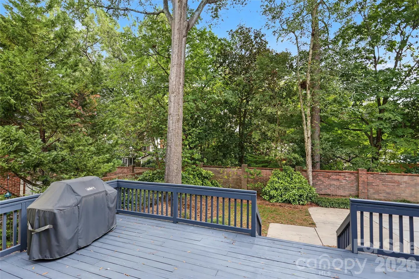
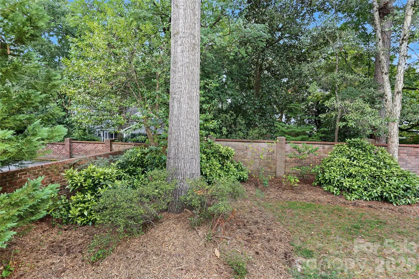
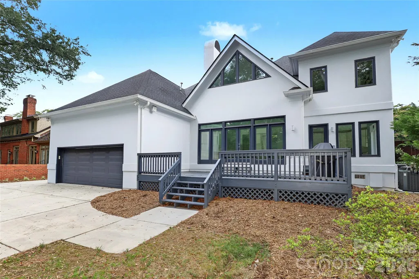
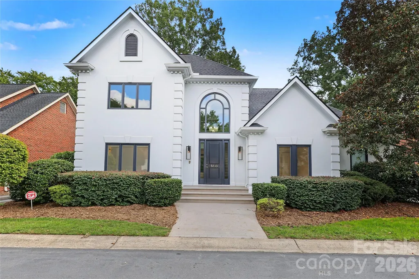
The current owners chose to plant roots in quaint Saint Michaels at its inception and purposefully selected this lot towards the back of the neighborhood for its privacy. Now its time for a new owner...it might be YOU! The curb appeal of this home is inviting with its stately crisp white stucco adorned by mature landscaping and modern lighting by the entrance. As you enter, the 2 story foyer and great room are welcoming along with the backdrop of nature through the wall of windows. The dining room is delightful with the triple windows, recessed, accent and sconce lighting. The owners completed a stunning renovation of the kitchen and primary suite years ago but looks as if it were new! The kitchen boasts gleaming 48" custom gloss cabinets with a built-in refrigerator, dishwasher and Thermador cooktop, microwave, oven and warming drawer and accented by white quartz countertops and shimmering tile backsplash. The breakfast area has six tall windows overlooking the backyard for tranquil meal time! The great room is the gathering spot of this home with modern track lighting, built-in cabinetry, wet bar and gas fireplace. Step outside to this expansive deck for outdoor entertaining. The 1st floor primary bedroom is stunning with gorgeous polished porcelain tile. The spa like bathroom has a massive frameless glass shower, long built in bench and niche as well as an overhead and handheld shower head. It is complete with a dressy dual vanity, quartz countertops, rectangle undermount sinks and modern lighting. The custom closet has awesome, floor to ceiling well planned shelves and hanging spaces. There's more... Upstairs, the two spacious bedrooms share a large bathroom and there is a 4th bedroom that can also be utilized as an office/ play or exercise space. This room has two closets, one being a wonderful cedar closet. There are two walk in attics for fabulous storage and maybe can be finished into additional square footage. The home is complete with a 5-6 year old roof, beautiful hardwoods, casement windows and an oversized laundry and garage. Now it is just missing you! Come see for yourself!!
| Elementary School | Middle School | High School |
|---|---|---|
| Unspecified Elementary School | Unspecified Middle School | Unspecified High School |
| Price History | |
|---|---|
| 9/25/2026 | Listed $1,025,000 |
General Features
| Living Area | 2995 |
|---|---|
| Sewer | Public Sewer |
| Heating | Forced Air |
| Cooling | Central Air |
| Utilities | Natural Gas |
| Roof | Architectural Shingle |
| Appliances | Dishwasher,Disposal,Electric Cooktop |
| HOA Fee | 495 |
| Garage Spaces | 2 |
| Patio/Porch Features | Deck,Front Porch |
| Architectural Style | Transitional |
| Construction Materials | Synthetic Stucco |
| Year Built | 1990 |
| Levels | One and One Half |
| Property Subtype | Single Family Residence |
| Parcel Number | 187-022-60 |
| HOA Fee 2 | 95 |
| Assoc Fee Paid Per | Quarterly |
| County | Mecklenburg |
| New Construction | No |
| Property Type | Residential |
| HOA | Yes |
| Subdivision Name | Saint Michaels |
| Garage Y/N | Yes |
| Full Baths | 2 |
| High School | Unspecified |
| City | Charlotte |
| Association Name | Bumgardner Association Management |
| Senior Community Y/N | No |
| Lot Size Units | Acres |
| Carport Y/N | No |
| HOA Fee 2 Frequency | Quarterly |
| Elementary School | Unspecified |
| Middle/Junior High School | Unspecified |
| Additional Parcels Y/N | No |
| Virtual Tour | https://www.tourfactory.com/3253180 |
| Standard Status | Active |
| CAR_HOASubjectTo | Required |
| Construction Type | Site Built |
| Restrictions | Architectural Review |
| Tax Assessed Value | 722400 |
| Virtual Tour | https://www.tourfactory.com/3253180 |
| Listing Terms | Cash,Conventional |
Interior Features
| Interior Amenities | Attic Walk In |
|---|---|
| Flooring | Carpet,Tile,Wood |
| Fireplace Features | Gas,Great Room |
| Basement (Y/N) | No |
| Fireplace Y/N | Yes |
| Above Grade Finished Area | 2995 |
| Half Baths | 1 |
| Laundry Features | Laundry Room,Main Level |
| Total Bedrooms | 4 |
| Total Baths | 3 |
| SqFt Main | 1993 |
| SqFt Garage | 587 |
| SqFt Upper | 1002 |
| Bedroom | 1 |
Exterior Features
| Exterior Amenities | Gas Grill,In-Ground Irrigation |
|---|---|
| Parking Features | Driveway,Attached Garage,Garage Faces Rear |
| Lot Features | Level,Wooded |
| Water Source | City |
| Lot Size Area | 0.17 |
| Foundation Details | Crawl Space |
| Road Surface Type | Concrete,Paved |
| Road Responsibility | Private Maintained Road |
| Main Level Garage YN | Yes |
Amenities
- Foreclosure
- Views
- Short Sale
- New Construction
- Adult 55+
- Lease To Own
- No HOA Fees
- Furnished
- Primary On Main
- Air Conditioning
- Seller Finance
- Green
- Fixer Upper
- Horse
- Golf
- Fireplace
- Deck
- Garage
- Basement
- Pool
Property vs Single Family Average in 28270
Price
Year Built


